Aluminium systems for demanding applications

Explore the current Wensky system range compiled from the supplied technical drawings and test documentation.

Commercial Systems

Draft allocation based on the supplied system data; confirm the final commercial range before launch.

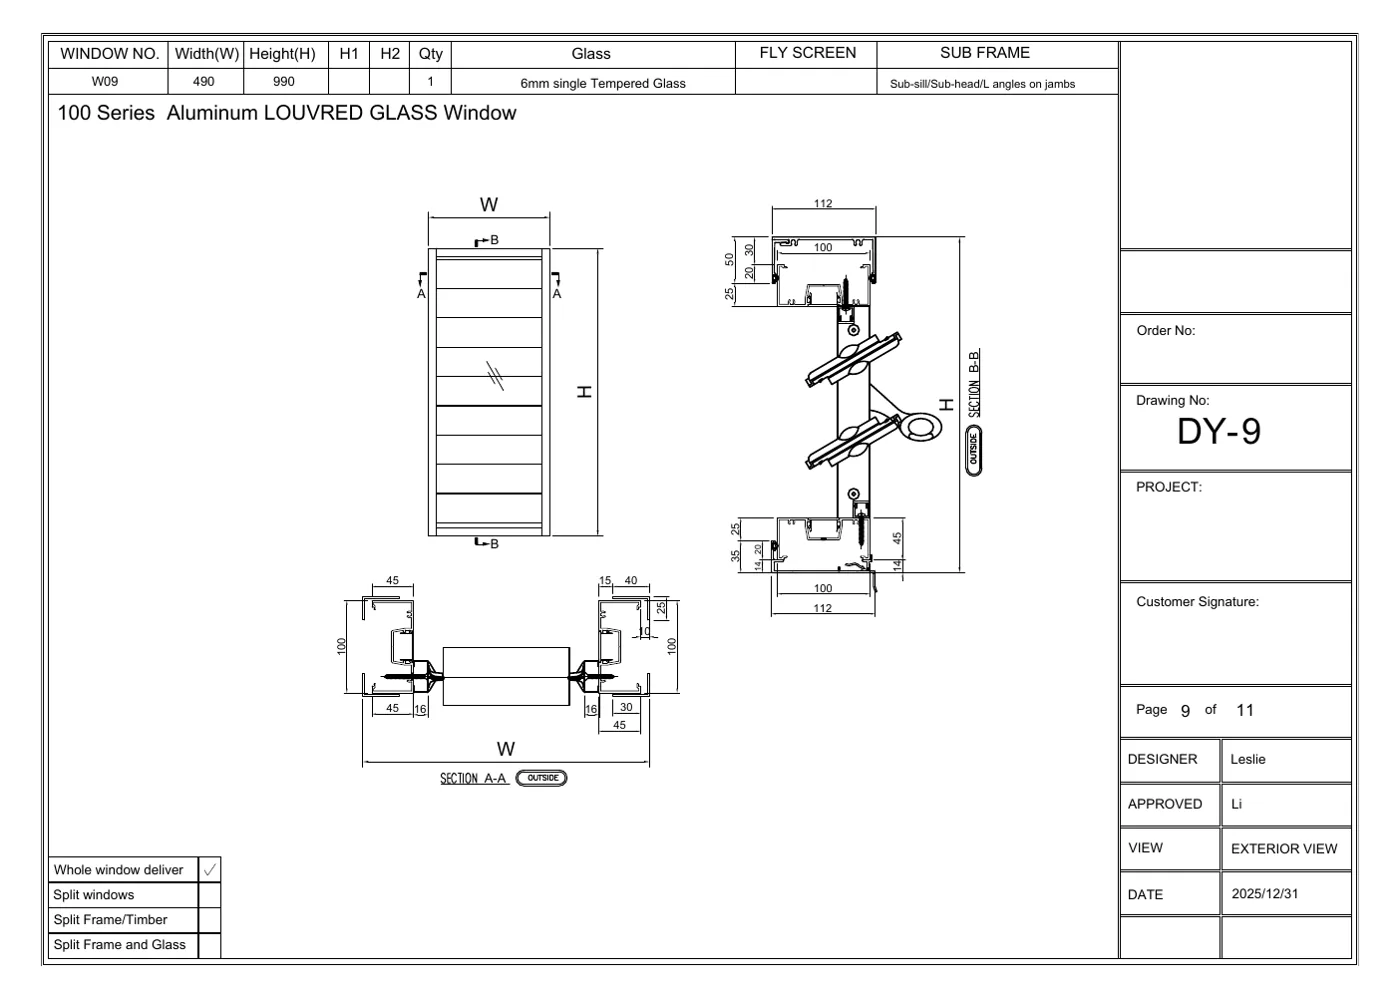
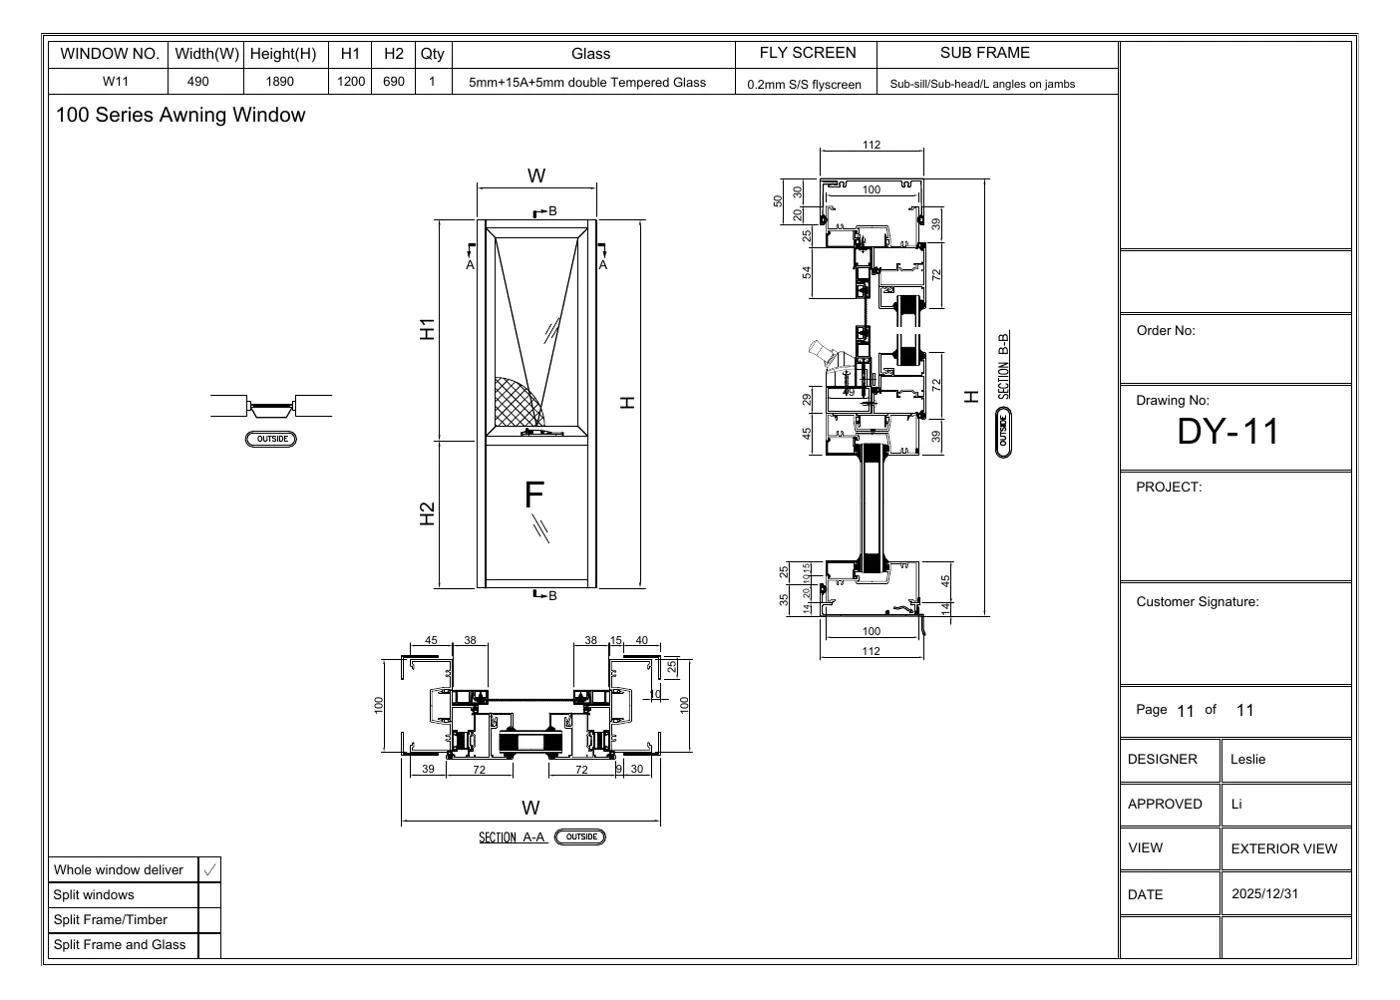
SU100 Awning Window technical drawing

WINDOW

SU100 Awning Window

Frame
100 mm × 60 mm
Main wall
2.0 mm
Glazing
6 mm + 12Ar + 6 mm
Performance
SLS 2000 Pa · ULS 4000 Pa · Water 600 Pa
Request technical information →
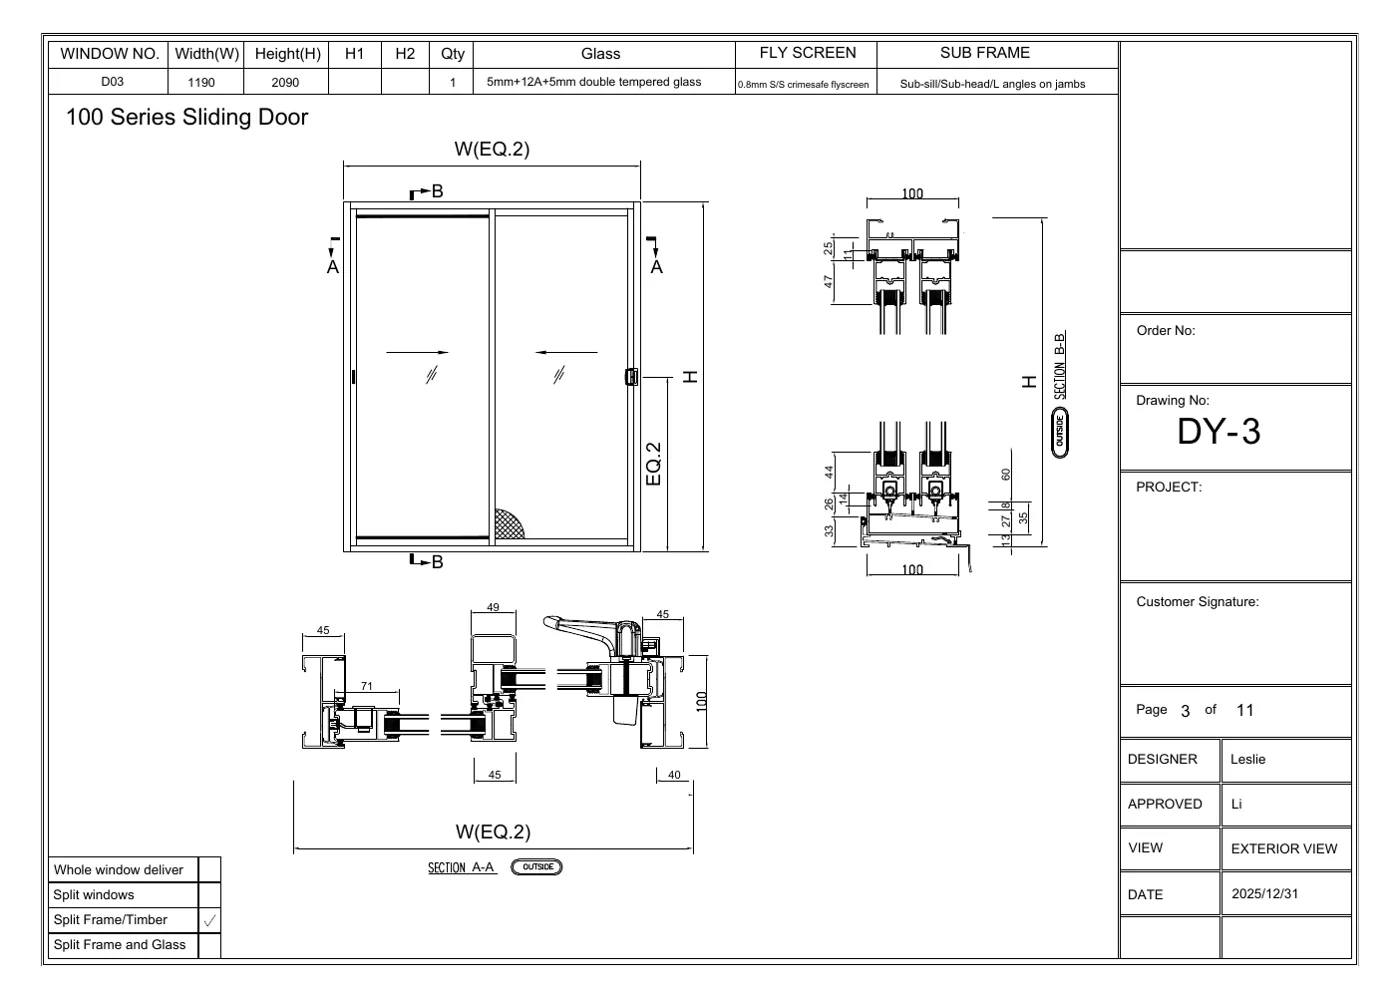
SU100 Sliding Door technical drawing

DOOR

SU100 Sliding Door

Frame
100 mm × 45 mm
Main wall
2.0 mm
Glazing
6 mm + 12Ar + 6 mm
Performance
SLS 1600 Pa · ULS 3000 Pa · Water 300 Pa
Request technical information →
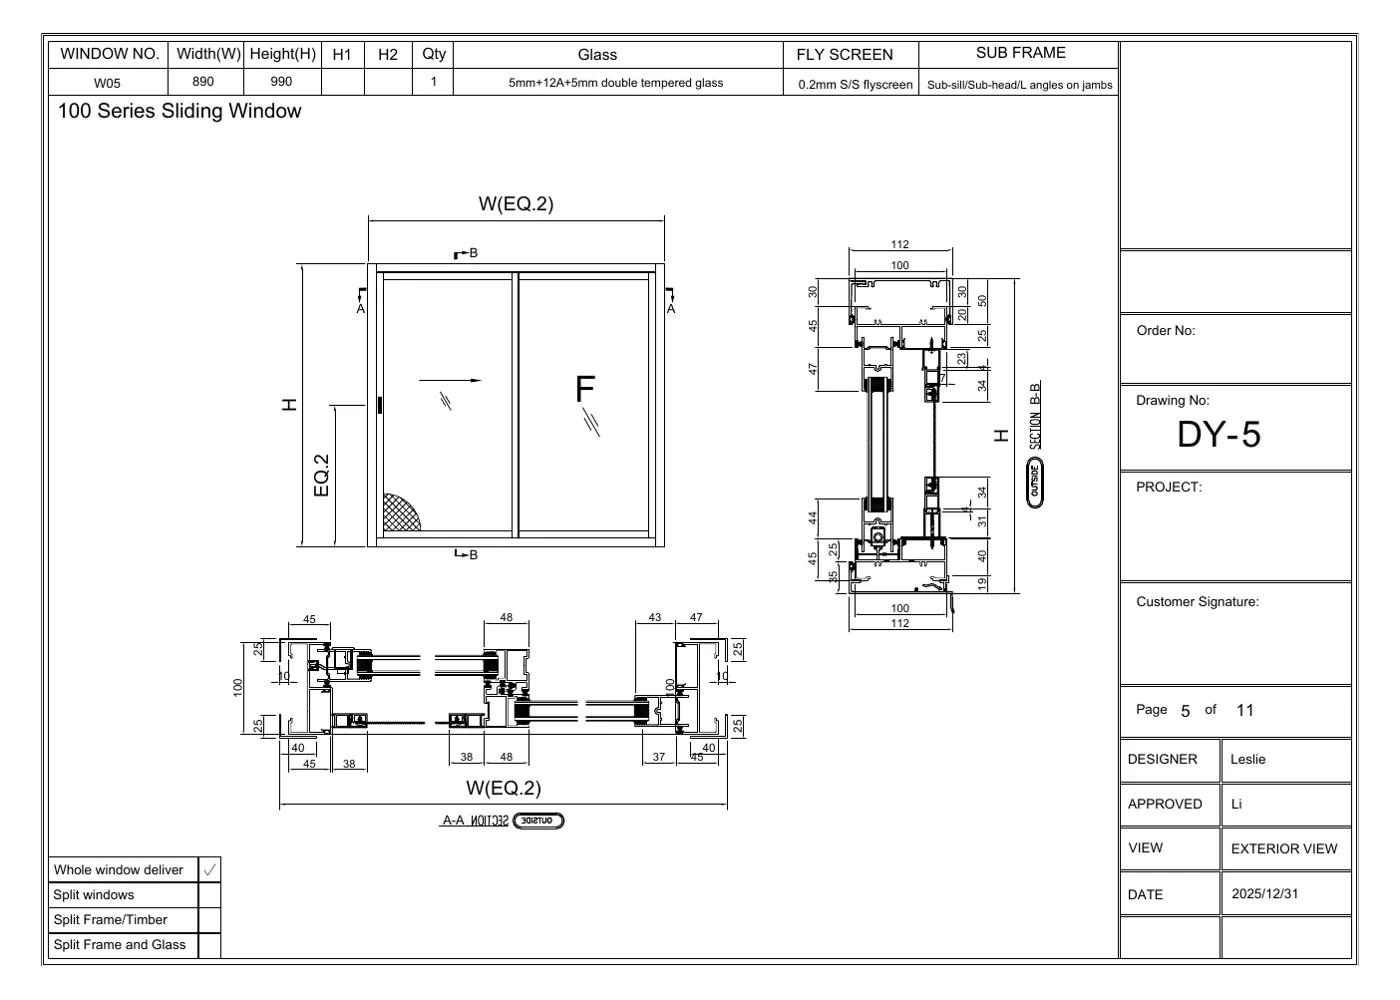
SU100 Sliding Window technical drawing

WINDOW

SU100 Sliding Window

Frame
100 mm × 45 mm
Main wall
2.0 mm
Glazing
6 mm + 12Ar + 6 mm
Performance
SLS 1600 Pa · ULS 3000 Pa · Water 300 Pa
Request technical information →

Residential Systems

Draft allocation based on the supplied system data; confirm the final residential range before launch.
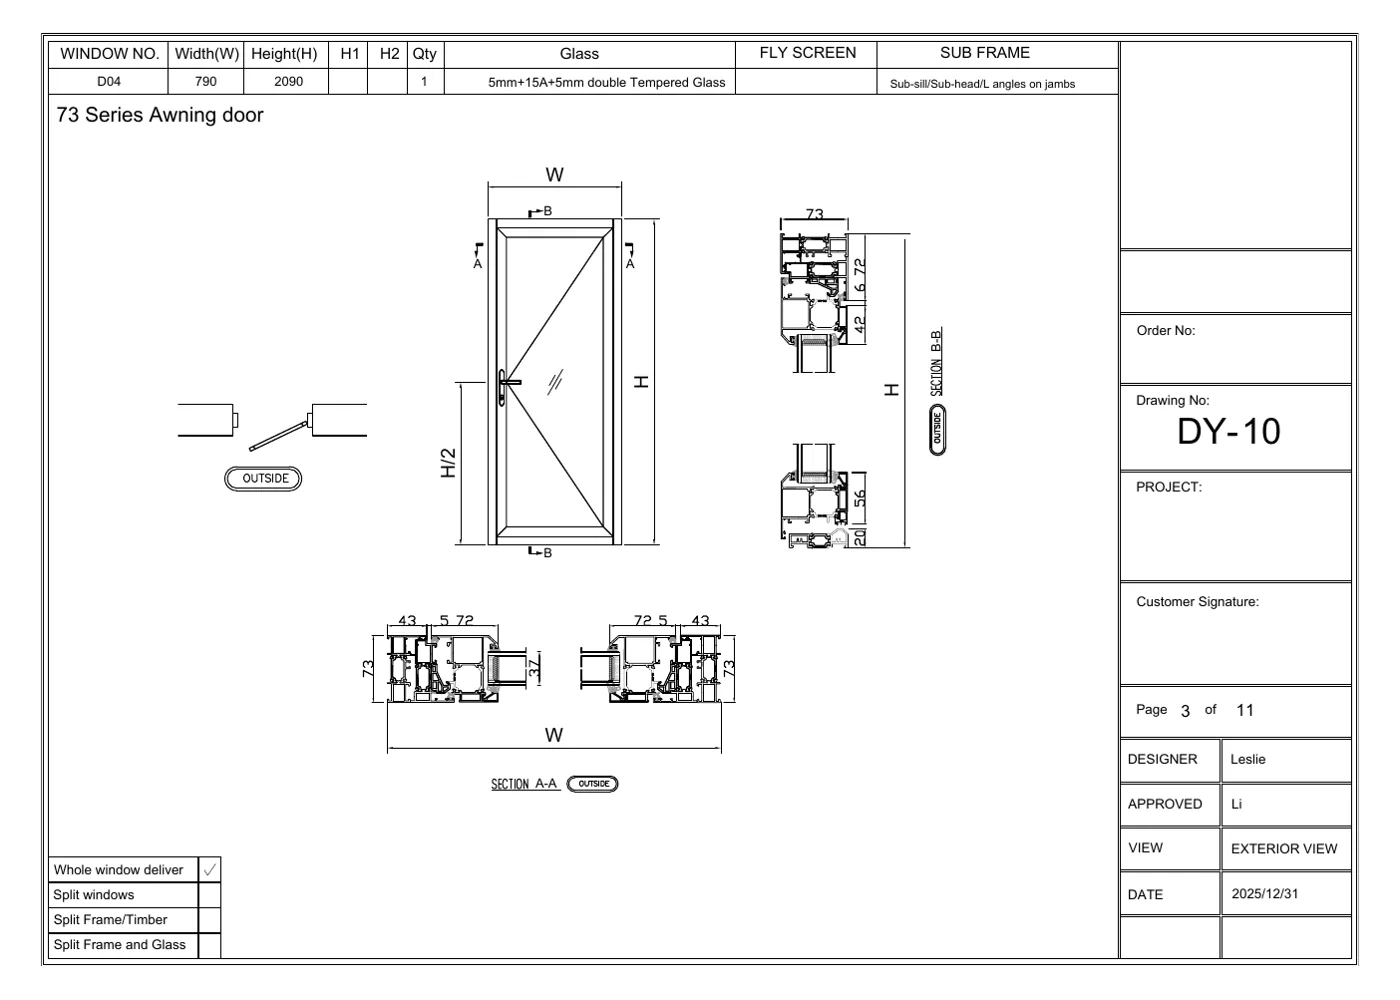
73 Series Hinged Door technical drawing

DOOR

73 Series Hinged Door

Frame
73 mm × 43 mm
Main wall
1.8 mm
Glazing
6 mm + 24Ar + 6 mm
Performance
SLS 2000 Pa · ULS 4000 Pa · Water 600 Pa
Request technical information →
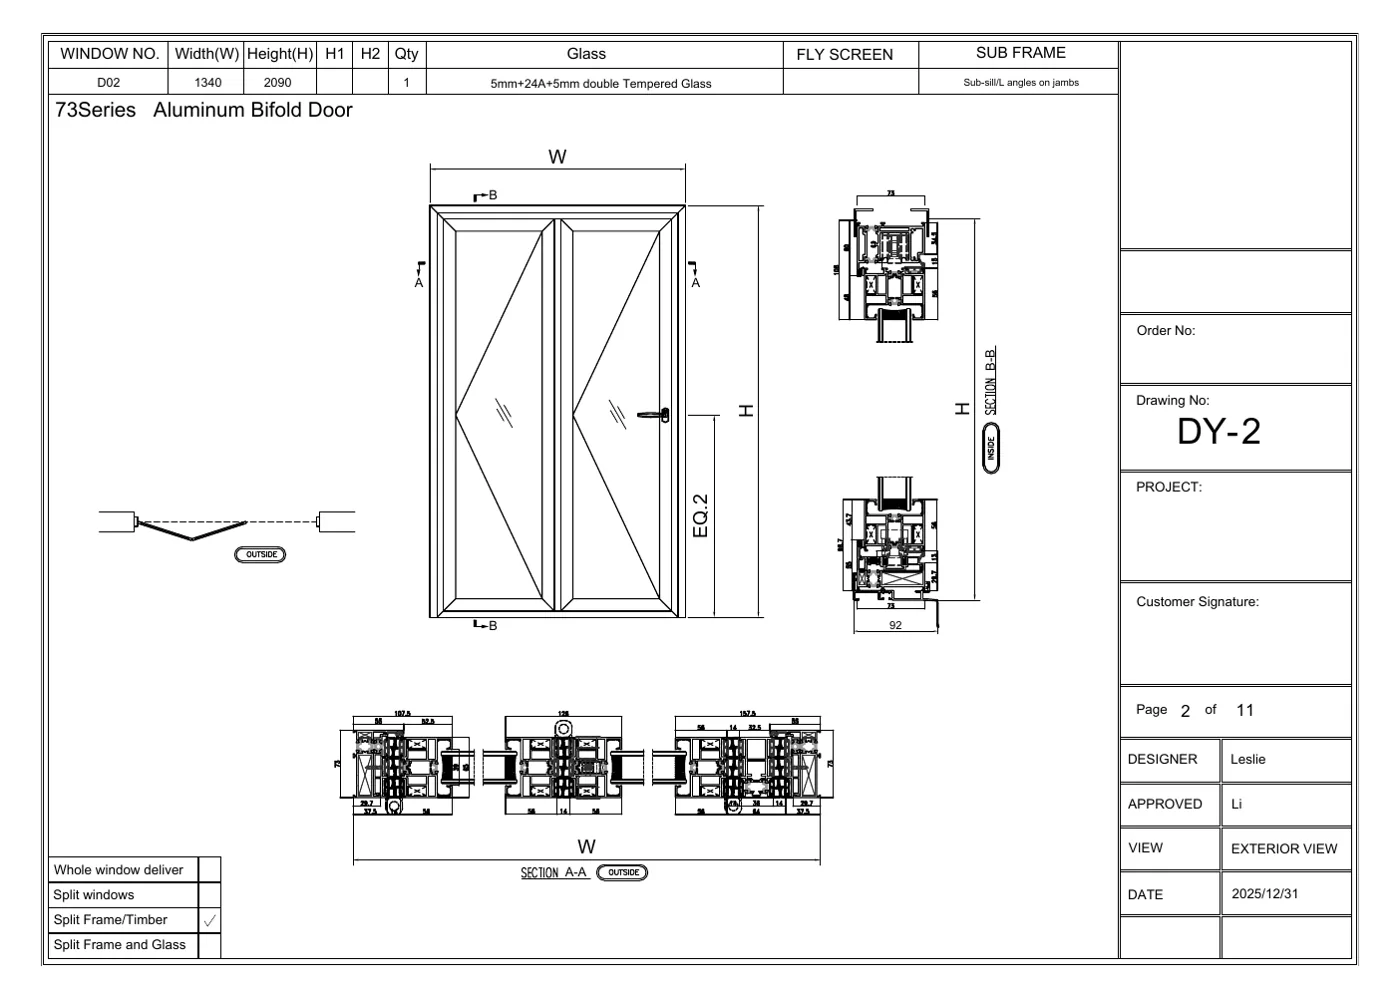
75 Series Bifold Door technical drawing

DOOR

75 Series Bifold Door

Frame
73 mm × 55 mm
Main wall
2.0 mm
Glazing
6 mm + 24Ar + 6 mm
Performance
SLS 2000 Pa · ULS 4000 Pa · Water 450 Pa
Request technical information →
SU100 Sliding Door technical drawing

DOOR

SU100 Sliding Door

Frame
100 mm × 45 mm
Main wall
2.0 mm
Glazing
6 mm + 12Ar + 6 mm
Performance
SLS 1600 Pa · ULS 3000 Pa · Water 300 Pa
Request technical information →
SU100 Sliding Window technical drawing

WINDOW

SU100 Sliding Window

Frame
100 mm × 45 mm
Main wall
2.0 mm
Glazing
6 mm + 12Ar + 6 mm
Performance
SLS 1600 Pa · ULS 3000 Pa · Water 300 Pa
Request technical information →
77%Visible light transmittance
3.25Reported K value (W/m²·K)
0.60Reported SHGC
10 yearsListed glass warranty

Values are from the supplied Low-E laminated glass thermal report and should not be presented as whole-window ratings.